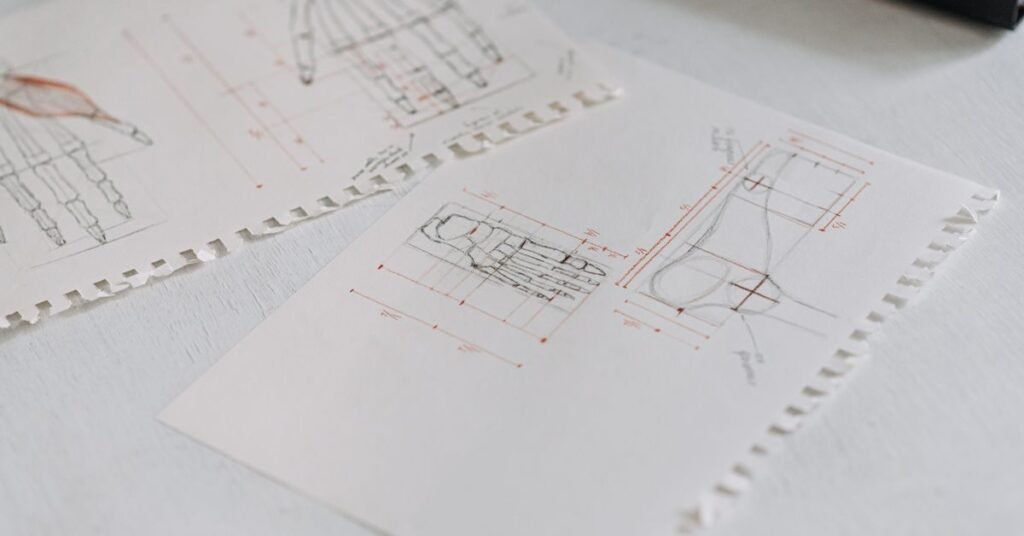
The engineering drawing question paper in BTEUP polytechnic is the Engineering Graphics paper of the first semester. It carries 60 external marks and runs for 3 hours. In addition, 40 internal marks come from your drawing sheets. The same paper applies to every engineering branch under the revised 2024-25 curriculum.
Accordingly, this guide explains the marks, the five units and the sheets you must submit. It also covers projection rules, practice questions and the habits that win full marks.
Key Takeaways
- Subject name: Engineering Graphics (subject 1.5, first semester).
- Marks: 60 external theory and 40 internal practical, so 100 in total.
- Sheets: about 20 drawing sheets across five units.
- AutoCAD: assessed internally, not in the final paper.
- Projection method: first-angle, as per Indian practice.
Engineering Drawing Question Paper — Marks at a Glance
Unlike most subjects, Engineering Graphics has no lecture hours. Instead, it has four practical periods each week and carries 2 credits.
| Item | Detail |
|---|---|
| Final paper | 60 marks, 3 hours |
| Internal assessment | 40 marks from sheets and sessionals |
| Total | 100 marks |
So your sheets matter as much as the exam itself. Moreover, a complete, neat sheet file makes the internal 40 marks much easier to earn.
Units and Drawing Sheets in Engineering Graphics
Specifically, the syllabus lists five units and the number of sheets for each one. Since the board gives no percentage split here, the sheet count is the best guide to weight.
| Unit | Sheets required |
|---|---|
| I. Basic elements of drawing | 5 |
| II. Orthographic projections | 5 |
| III. Projection of solids and sections | 5 |
| IV. Isometric projections | 3 |
| V. Introduction to AutoCAD | At least 2 |
Unit I: Basic Elements of Drawing
First, this unit covers drawing instruments, line types and lettering. It also includes geometric constructions, dimensioning and scales. Although it looks easy, it sets the standard for every later sheet.
Unit II: Orthographic Projections
To begin with, you project points, lines and planes onto reference planes. Next, you draw three views of simple objects. Because this unit builds spatial thinking, it usually features in every engineering drawing question paper.
Unit III: Projection of Solids and Sections
Similarly, this unit covers views of prisms, pyramids, cylinders and cones. It also introduces sectional views and conventions for materials. In practice, sectioning questions often carry the highest marks.
Unit IV: Isometric Projections
Next, in this unit, you learn the isometric scale and isometric views. Then you convert orthographic views into isometric drawings, which tests both accuracy and imagination.
Unit V: Introduction to AutoCAD
Finally, you learn basic AutoCAD commands and draw simple solids. However, this unit is marked internally through sessionals and does not appear in the final paper.
Pattern of the Engineering Drawing Question Paper
In general, BTEUP’s evaluation guideline suggests three sections for theory papers: objective items, short answers and long questions. For a drawing subject, though, most marks come from full drawing questions.
In practice, expect a mix of these question types:
- Short items on line types, scales, lettering and dimensioning rules.
- Projection problems on points and lines.
- Full drawing questions on solids, sections or isometric views.
Generally, the long drawing questions offer some internal choice. Therefore, master at least one topic from each of Units II, III and IV.
Key Rules That Every Examiner Checks
Notably, small rule errors cost marks even when the drawing looks right. So learn these standards early.
| Rule | What to do |
|---|---|
| Projection method | Use first-angle: front view above XY, top view below |
| Visible edges | Thick continuous lines |
| Hidden edges | Short dashed lines |
| Centre lines | Thin chain lines |
| Dimensions | Arrowheads, values above the line, consistent units |
In addition, write all lettering in capital letters of uniform height. Likewise, keep construction lines faint, so the final outline stands out.
Practice Questions for the Engineering Drawing Question Paper
We wrote these practice questions from the official unit list. They are not copied from any board paper. Still, they match the style you should expect.
- List the types of lines used in engineering drawing and give one use of each.
- Construct a regular hexagon of 30 mm side.
- Prepare a plain scale of 1:50 that reads metres and decimetres up to 6 metres.
- Point P lies 25 mm above the HP and 35 mm in front of the VP. Show its projections.
- Line AB, 60 mm long, is parallel to the VP and inclined at 30° to the HP. Project it.
- A square prism (40 mm base side, 70 mm axis) rests on its base on the HP. Sketch its views.
- For a rectangular block 60 × 40 × 30 mm, prepare the isometric view.
Instruments to Carry for the Drawing Exam
Missing tools can ruin a well-prepared paper. Therefore, pack your kit the night before. First, carry a mini-drafter or set squares, a compass with spare leads and a protractor. Next, keep pencils of two grades, usually H for construction and HB for final lines. In addition, bring an eraser, a sharpener and clips for the sheet. Finally, check the admit card instructions, because some centres restrict certain items.
Four-Week Plan for the Engineering Drawing Question Paper
Above all, drawing improves through repetition, not reading. Therefore, follow a sheet-based plan.
| Week | Focus |
|---|---|
| 1 | Lines, lettering, scales and geometric constructions |
| 2 | Projections of points, lines and planes |
| 3 | Projections of solids and sections |
| 4 | Isometric views and two full timed papers |
Meanwhile, keep your sheet file complete and signed by your teacher. That way, your internal marks stay safe while you prepare for the paper.
Common Mistakes in the Engineering Drawing Question Paper
- Mixing projection methods within one answer.
- Unlabelled points such as a, a′, b and b′.
- Missing dimensions on the final views.
- Heavy construction lines that hide the actual outline.
- Poor time planning, which leaves the last long question unfinished.
Building Drawing in Later Semesters
Later on, drawing skills return in several branches. For example, civil students take Building Planning and Drawing in the third semester, which is assessed through practical marks. Our civil engineering 3rd sem guide explains that scheme.
Similarly, mechanical students meet machine drawing in later semesters. So a strong first-year base pays off for the whole diploma.
Where to Find a Previous Engineering Drawing Question Paper
First, download the official revised first-year syllabus PDF from bteup.ac.in. Next, ask your drawing teacher and institute library for recent papers.
You can also read our guide to BTEUP previous year question papers. In addition, see the first-year polytechnic maths question paper guide, because geometry skills overlap with drawing.
Final Word on the Engineering Drawing Question Paper
Overall, the engineering drawing question paper rewards accuracy, neatness and correct standards. Since Units II and III carry the most sheets, practise them most. Above all, keep your sheet file complete for the internal 40 marks.
For more exam guides, browse BTEUP student help or return to the BTEUP.net homepage. After results, check your marks on the BTEUP 1st semester result page.
Source: BTEUP NEP-aligned first-year curriculum (2024-25), approved by the CDC on 3 September 2024. Always confirm the latest notices on bteup.ac.in.
Frequently Asked Questions
What is the engineering drawing subject called in BTEUP polytechnic?
In the revised BTEUP first-year curriculum, the subject is called Engineering Graphics. It is subject 1.5 in the first semester and is common to all engineering branches.
How many marks is the engineering drawing question paper?
Engineering Graphics has a 60-mark external theory paper of 3 hours. In addition, 40 internal marks come from your drawing sheets and sessional work, so the subject totals 100 marks.
Is AutoCAD asked in the final drawing paper?
No. The BTEUP syllabus states that AutoCAD drawing is evaluated internally through sessional marks, not in the final theory paper. However, you must still complete at least two AutoCAD sheets.
Which projection method does BTEUP use in drawing papers?
In general, Indian practice follows the first-angle method of projection. Therefore, draw the front view above the XY line and the top view below it unless a question says otherwise.
Which unit matters most in the engineering drawing question paper?
Orthographic projections and projection of solids and sections carry the most sheets, five each. As a result, questions from these units usually decide most of your score.
Which book is best for polytechnic engineering drawing?
Specifically, the official syllabus suggests N.D. Bhatt’s Elementary Engineering Drawing in First Angle Projection, P.S. Gill’s Engineering Drawing and Surjit Singh’s textbook. Most students start with N.D. Bhatt.
How can I score full marks in the engineering drawing question paper?
First, practise every sheet type twice, keep pencils sharp and use proper line types. Also, dimension every view, label all points and leave enough time to check your projections against the question.